Strengthening and Modernisation of the ISU Călărași Headquarters
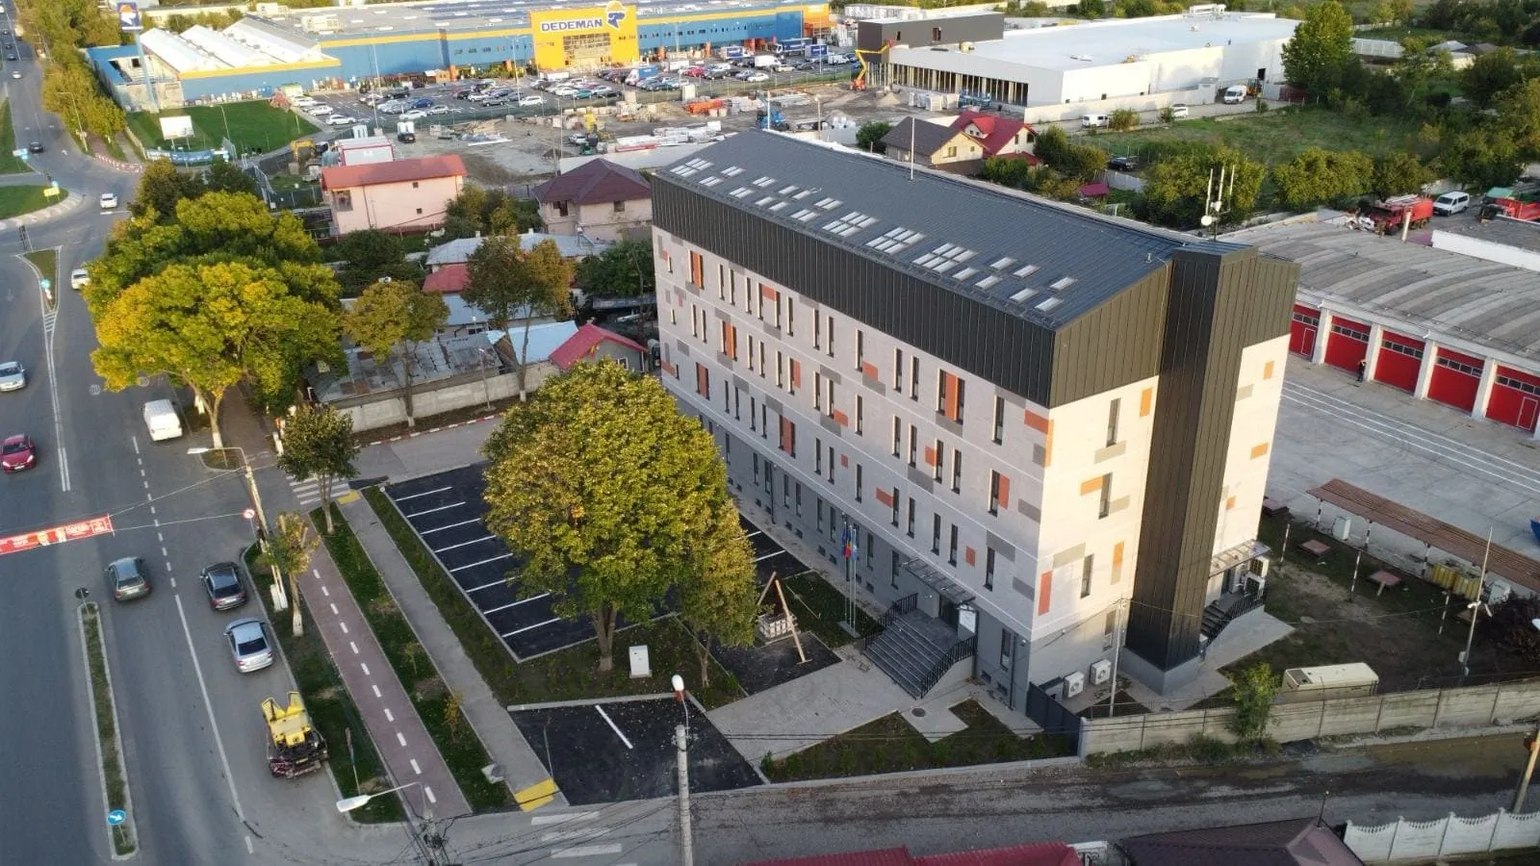
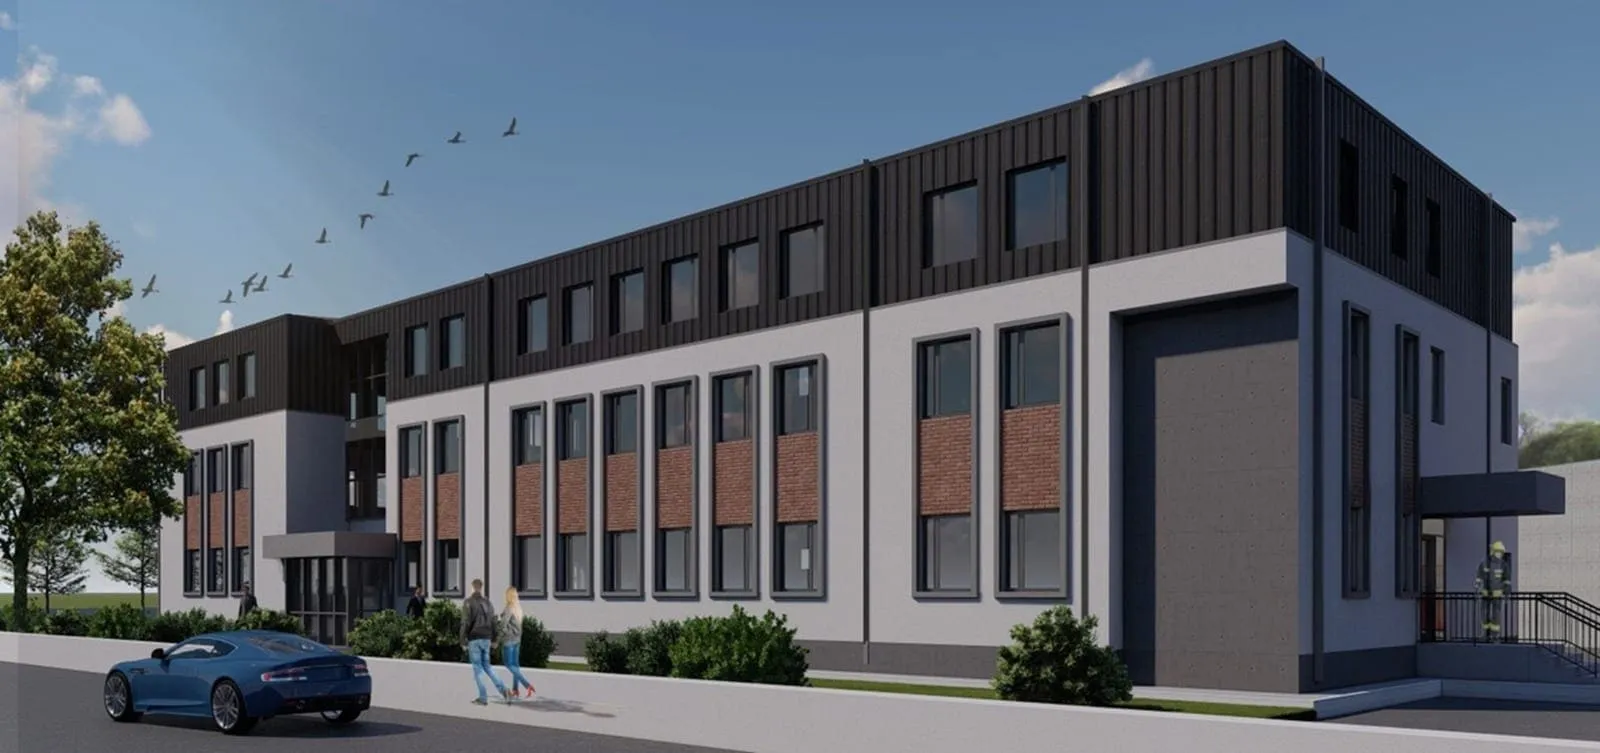
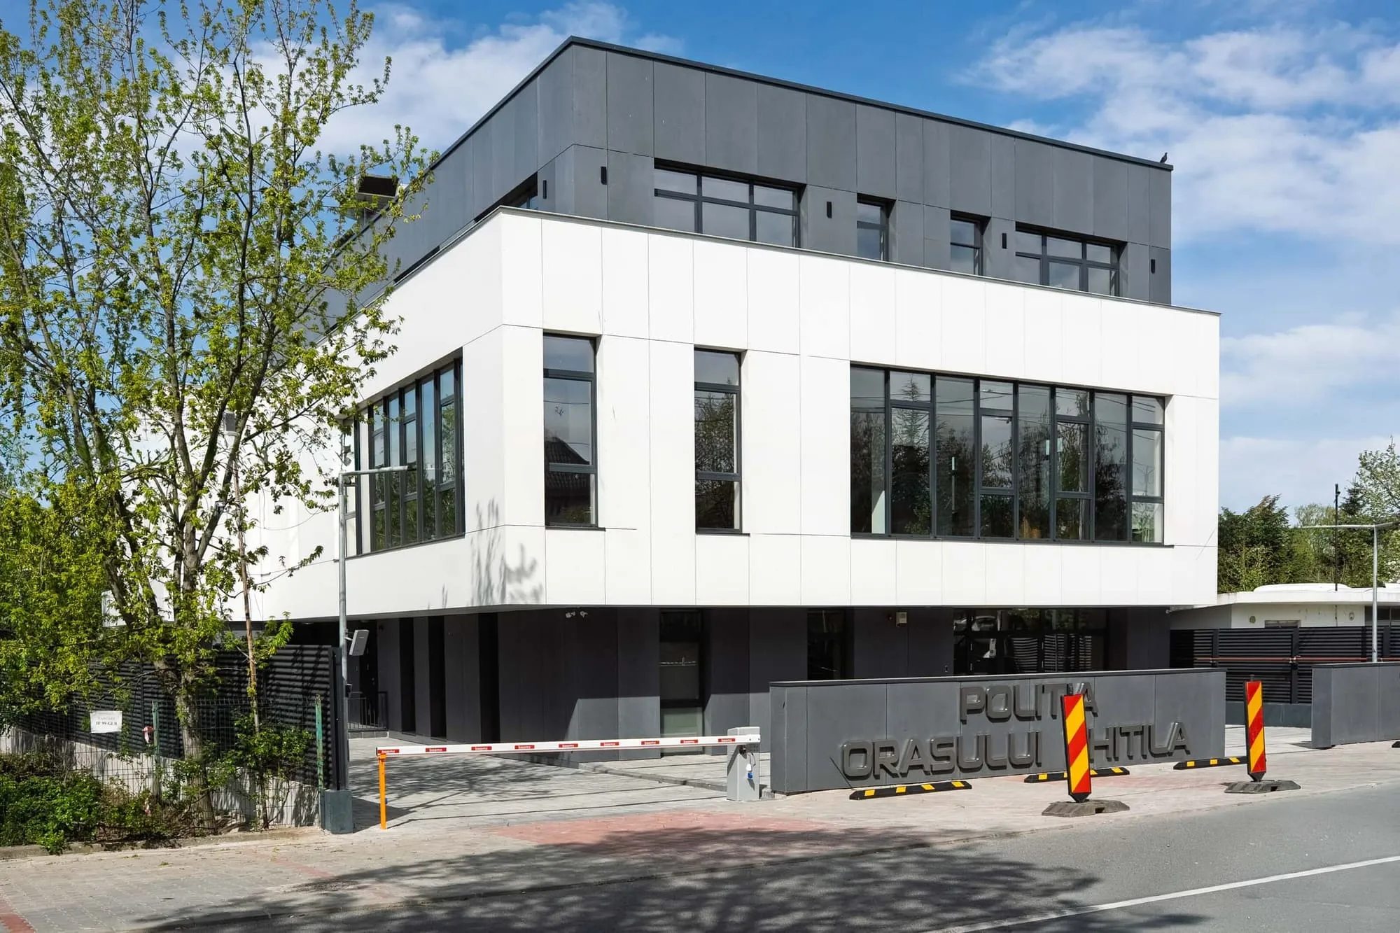
Strengthening, attic extension and functional reorganisation of a disused building, converted into a modern B+GF+3F+Attic headquarters for ISU Călărași to nZEB standards.
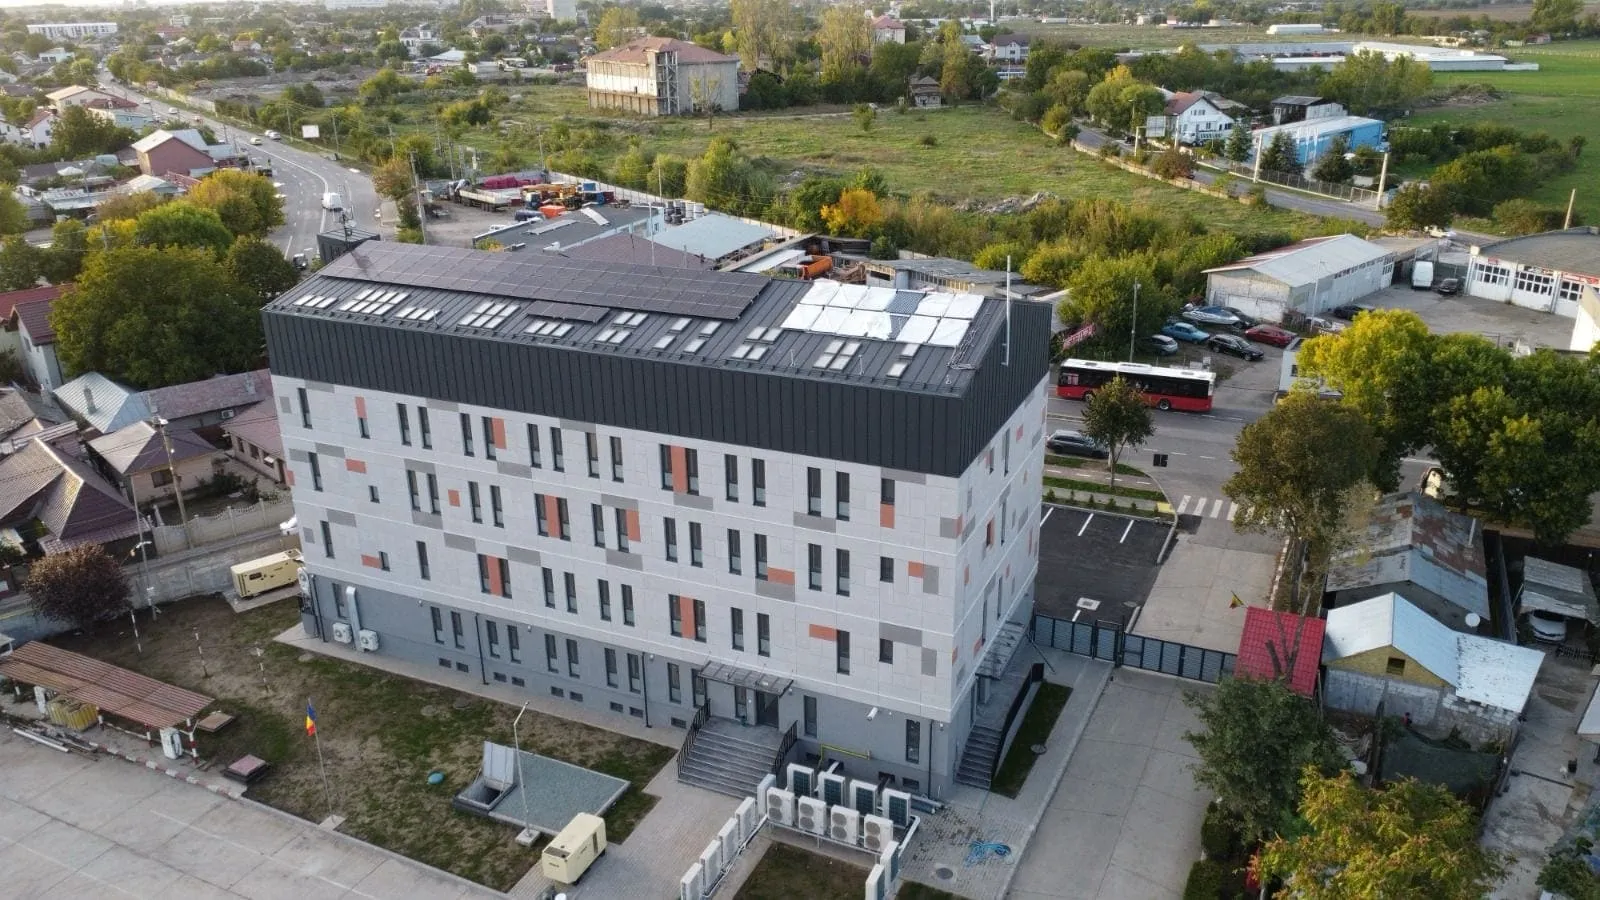
The project involved the structural strengthening, attic extension and functional reorganisation of a disused building, converted into a modern, safe headquarters tailored to the current operational needs of the “Barbu Știrbei” Emergency Situations Inspectorate (ISU) of Călărași County.
The building has a B+GF+3F+Attic height regime and a built area of approximately 500 sqm per level, providing suitable conditions for administrative and emergency response activities.
Technical solutions
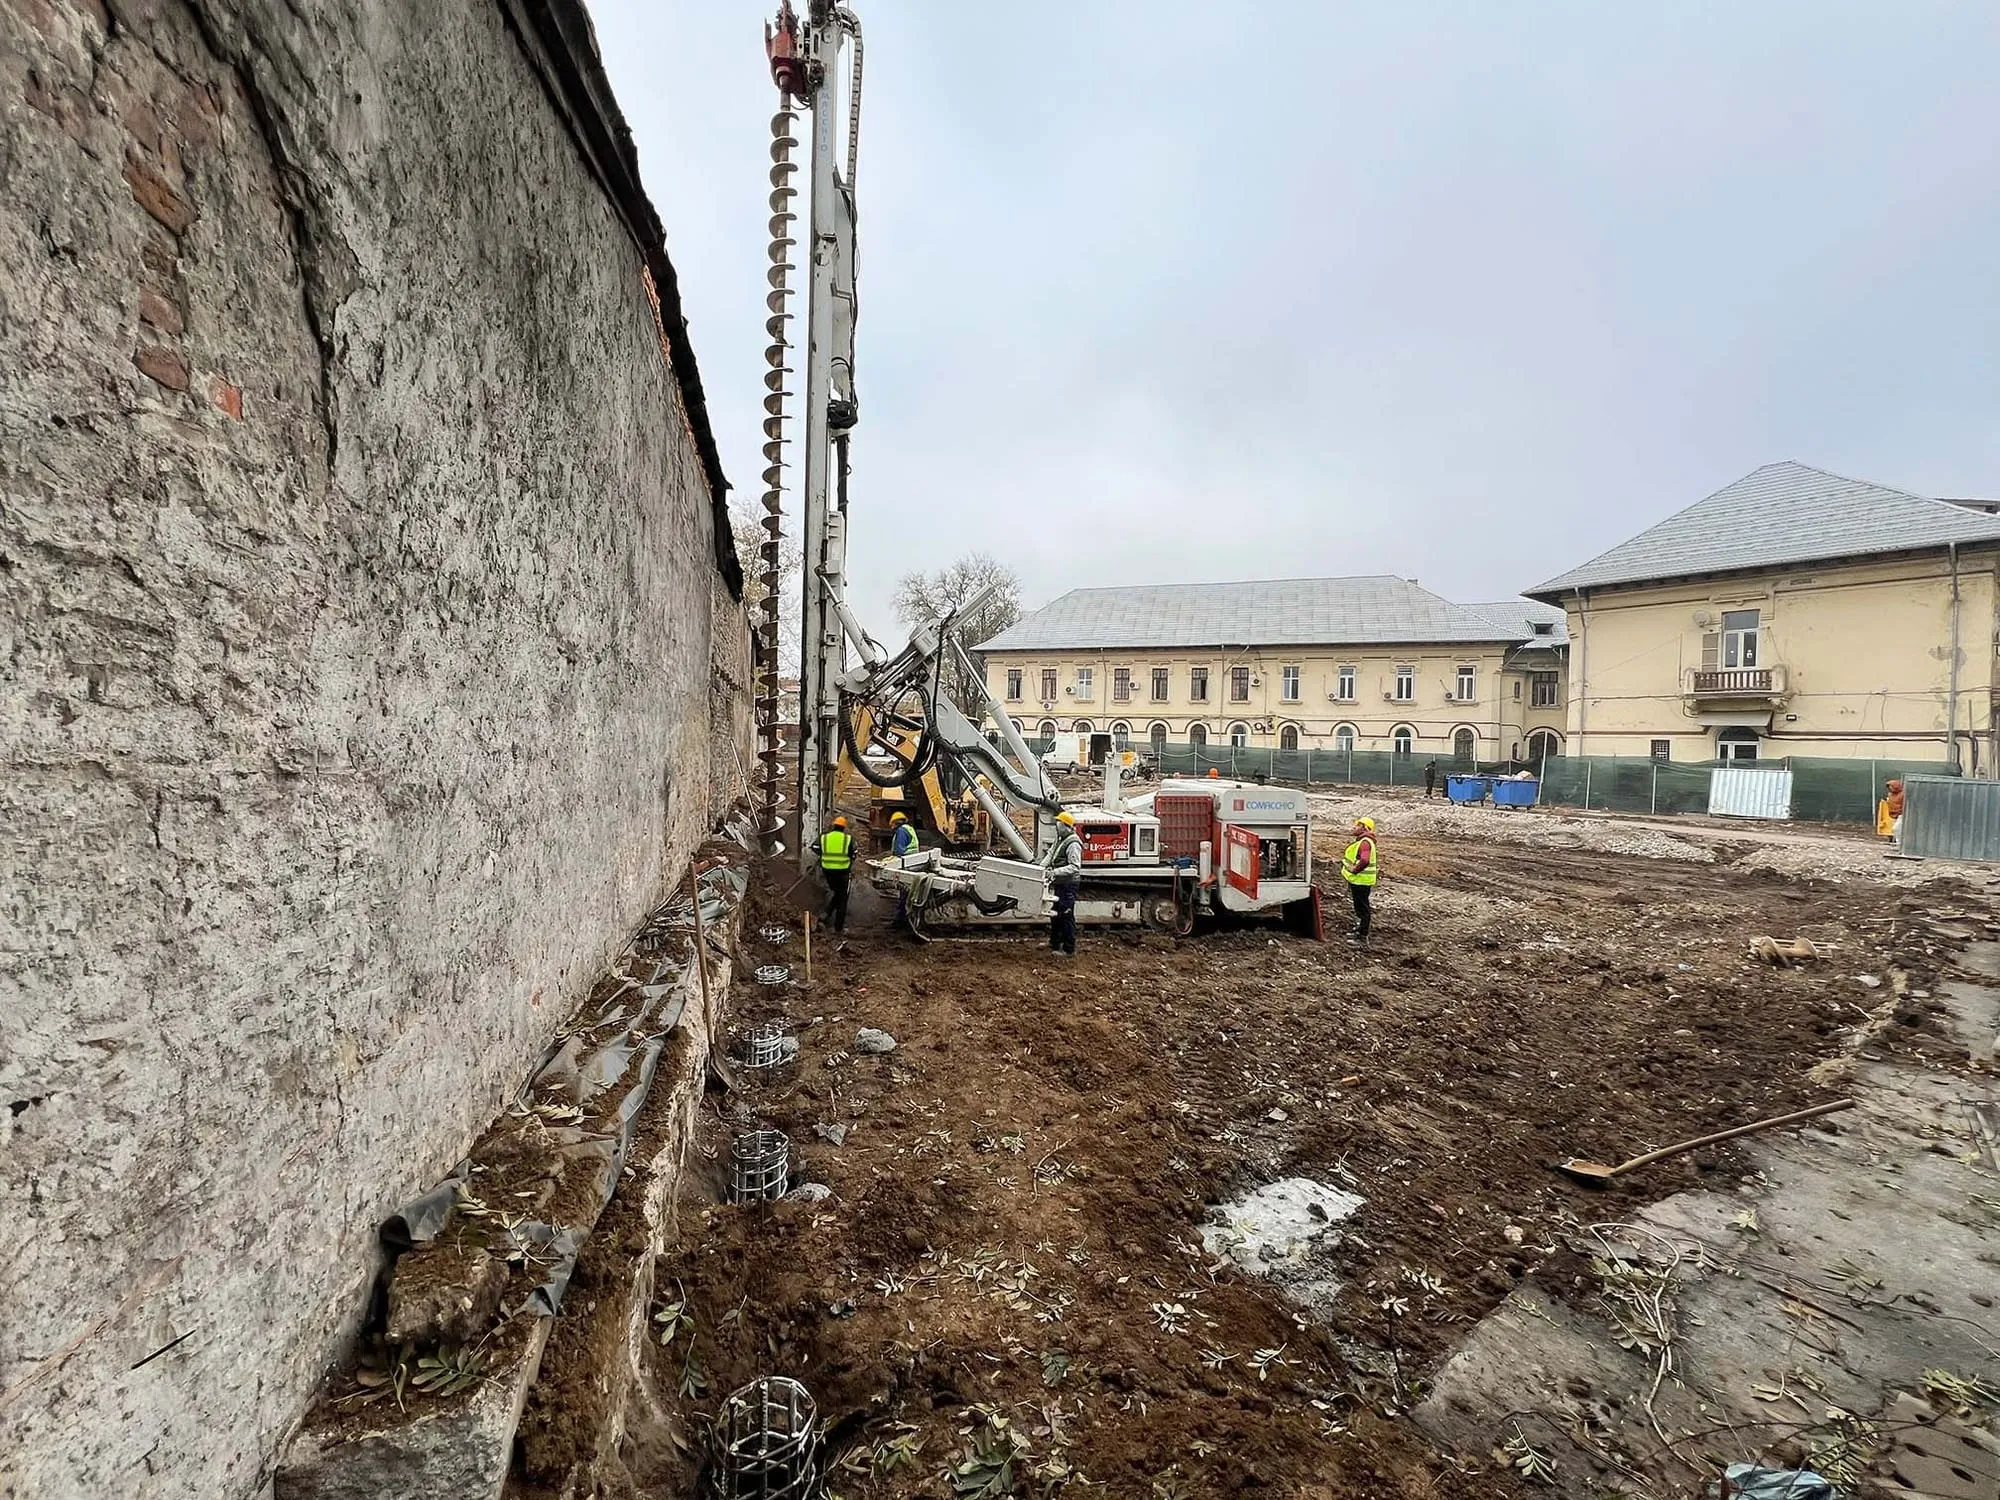
- Structural strengthening – the building was fully strengthened; non-structural walls were removed and replaced with high-performance thermal masonry.
- Attic extension and interior reorganisation – the new attic level was built with reinforced concrete beams and columns and covered with a standing seam metal roof. The interior was reconfigured to include offices, locker rooms, rest areas and a conference room.
- Accessibility – a new lift provides access between floors and accessibility for all users.
- Fire safety – fire-resistant materials, code-compliant compartmentation and optimised evacuation routes.
Energy efficiency
The works followed nZEB (nearly zero-energy building) standards, with basalt wool insulation, energy-efficient windows and a ventilated façade.