Completion of the strengthening and attic extension of ISU Călărași headquarters
We have completed the strengthening, attic extension and functional reorganisation of the headquarters of the "Barbu Știrbei" Emergency Situations Inspectorate of Călărași County, a B+GF+3F+Attic building brought to nZEB standards.
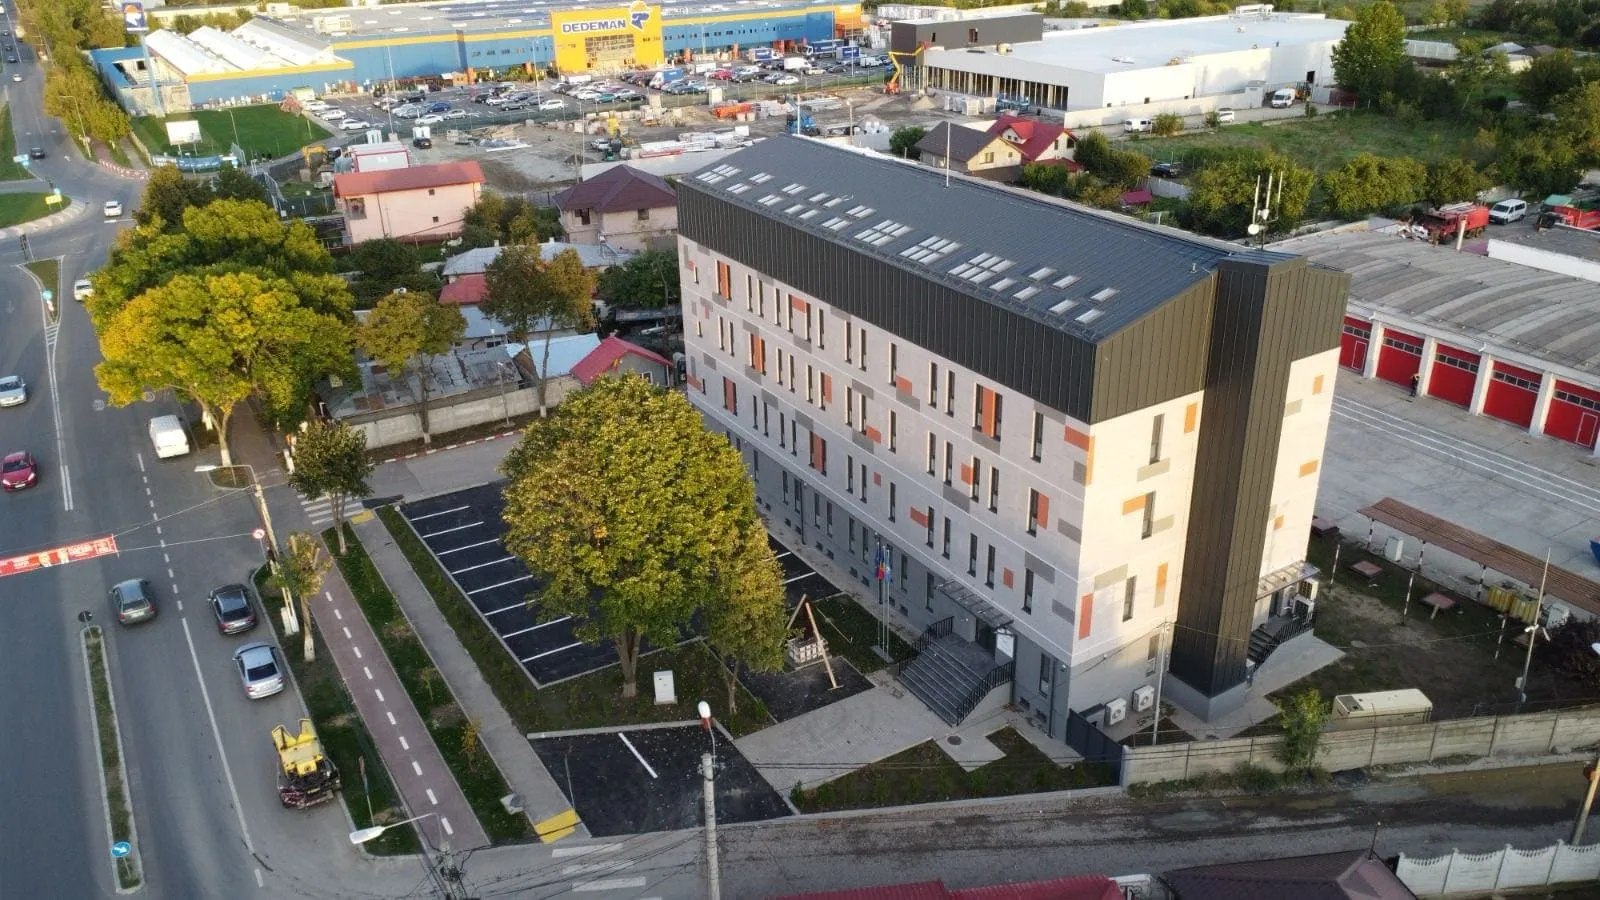
We have completed the strengthening, attic extension and functional reorganisation of the headquarters of the "Barbu Știrbei" Emergency Situations Inspectorate (ISU) of Călărași County.
The project turned an unused building into a functional headquarters adapted to current operational needs. The building has a B+GF+3F+Attic height regime and a built area of approximately 500 sqm per level.
Works carried out
- Structural strengthening: non-structural walls were removed and replaced with thermally efficient masonry.
- Attic extension and interior reorganisation: the new attic level has reinforced concrete beams and columns and a standing-seam metal roof; offices, locker rooms, rest areas and a conference room were fitted out.
- Energy efficiency: to nZEB standards — basalt wool insulation, high-performance windows and a ventilated façade.
- Accessibility: a lift serving all floors was installed.
- Fire safety: fire-resistant materials, compliant compartmentation and optimised escape routes.