ISU Vrancea and Focșani Fire Station Headquarters
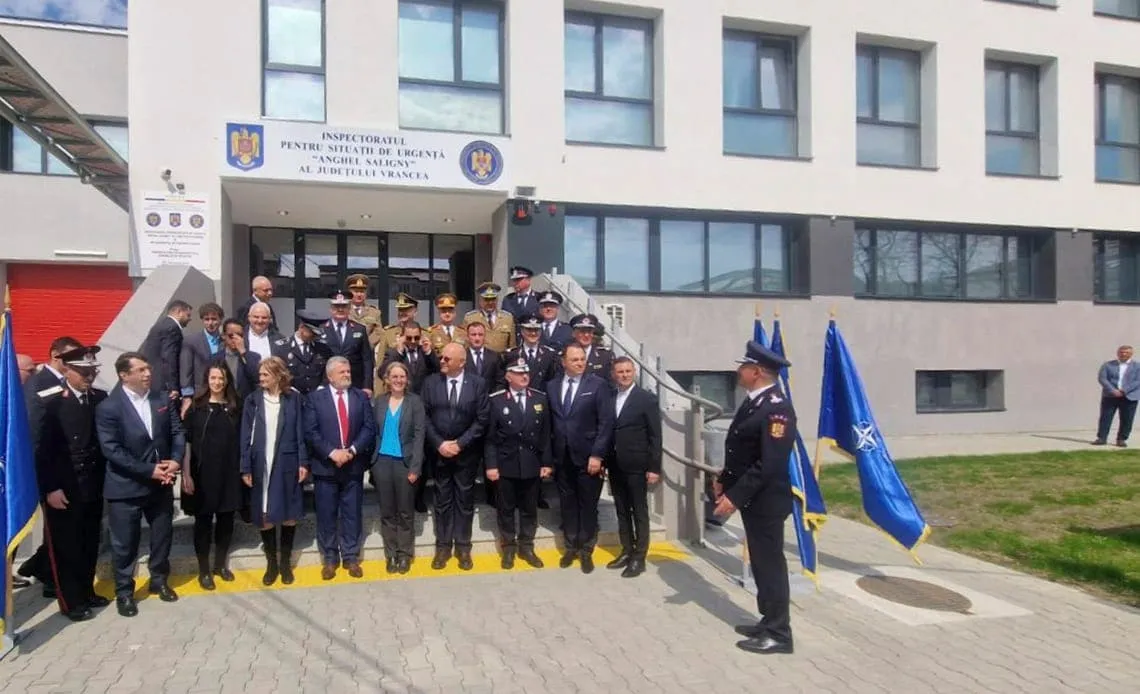
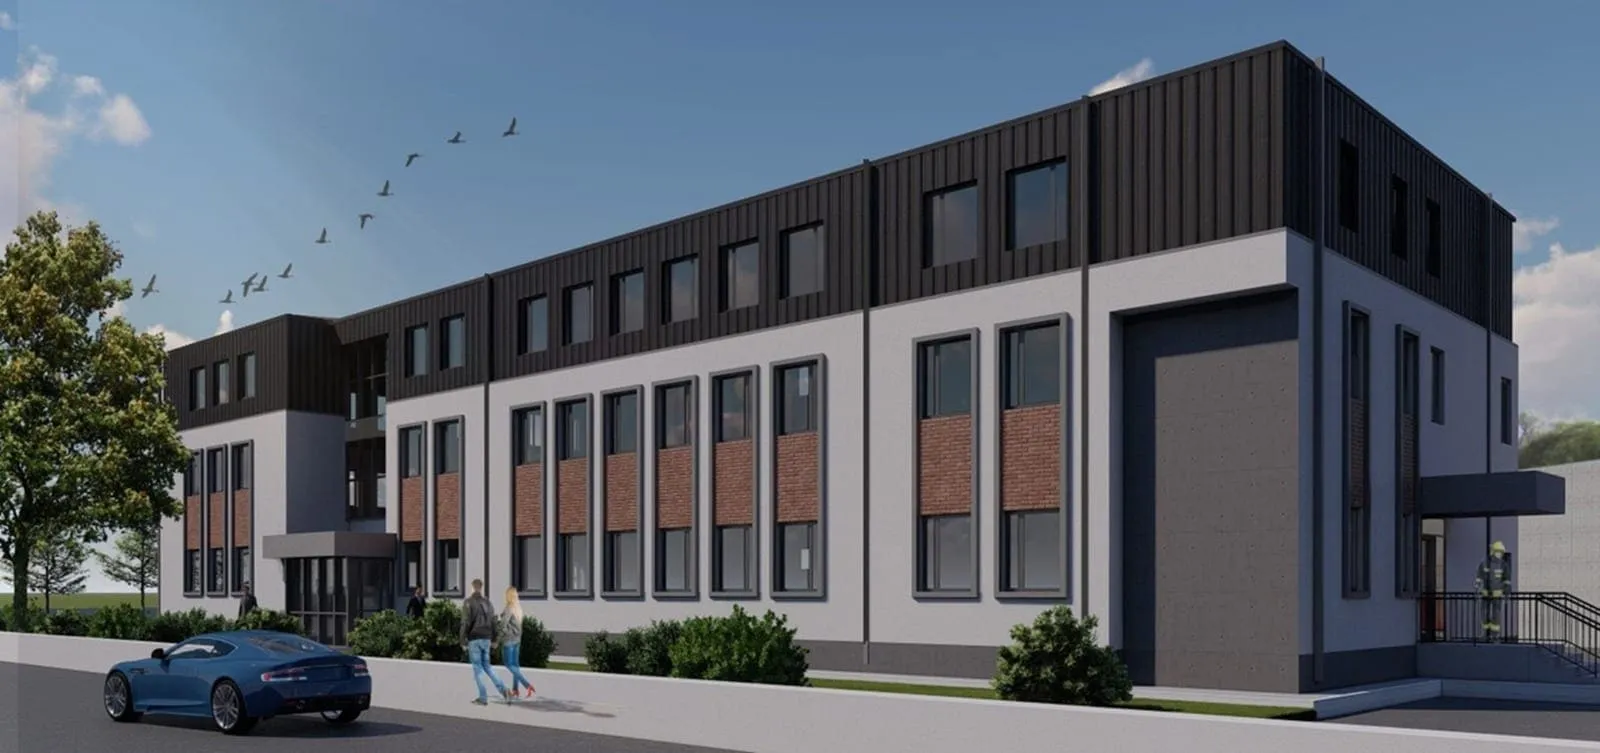
A new nZEB headquarters for the “Anghel Saligny” ISU Vrancea and Focșani Fire Station, with 3,623 sqm of floor area, replacing a building with high seismic risk.
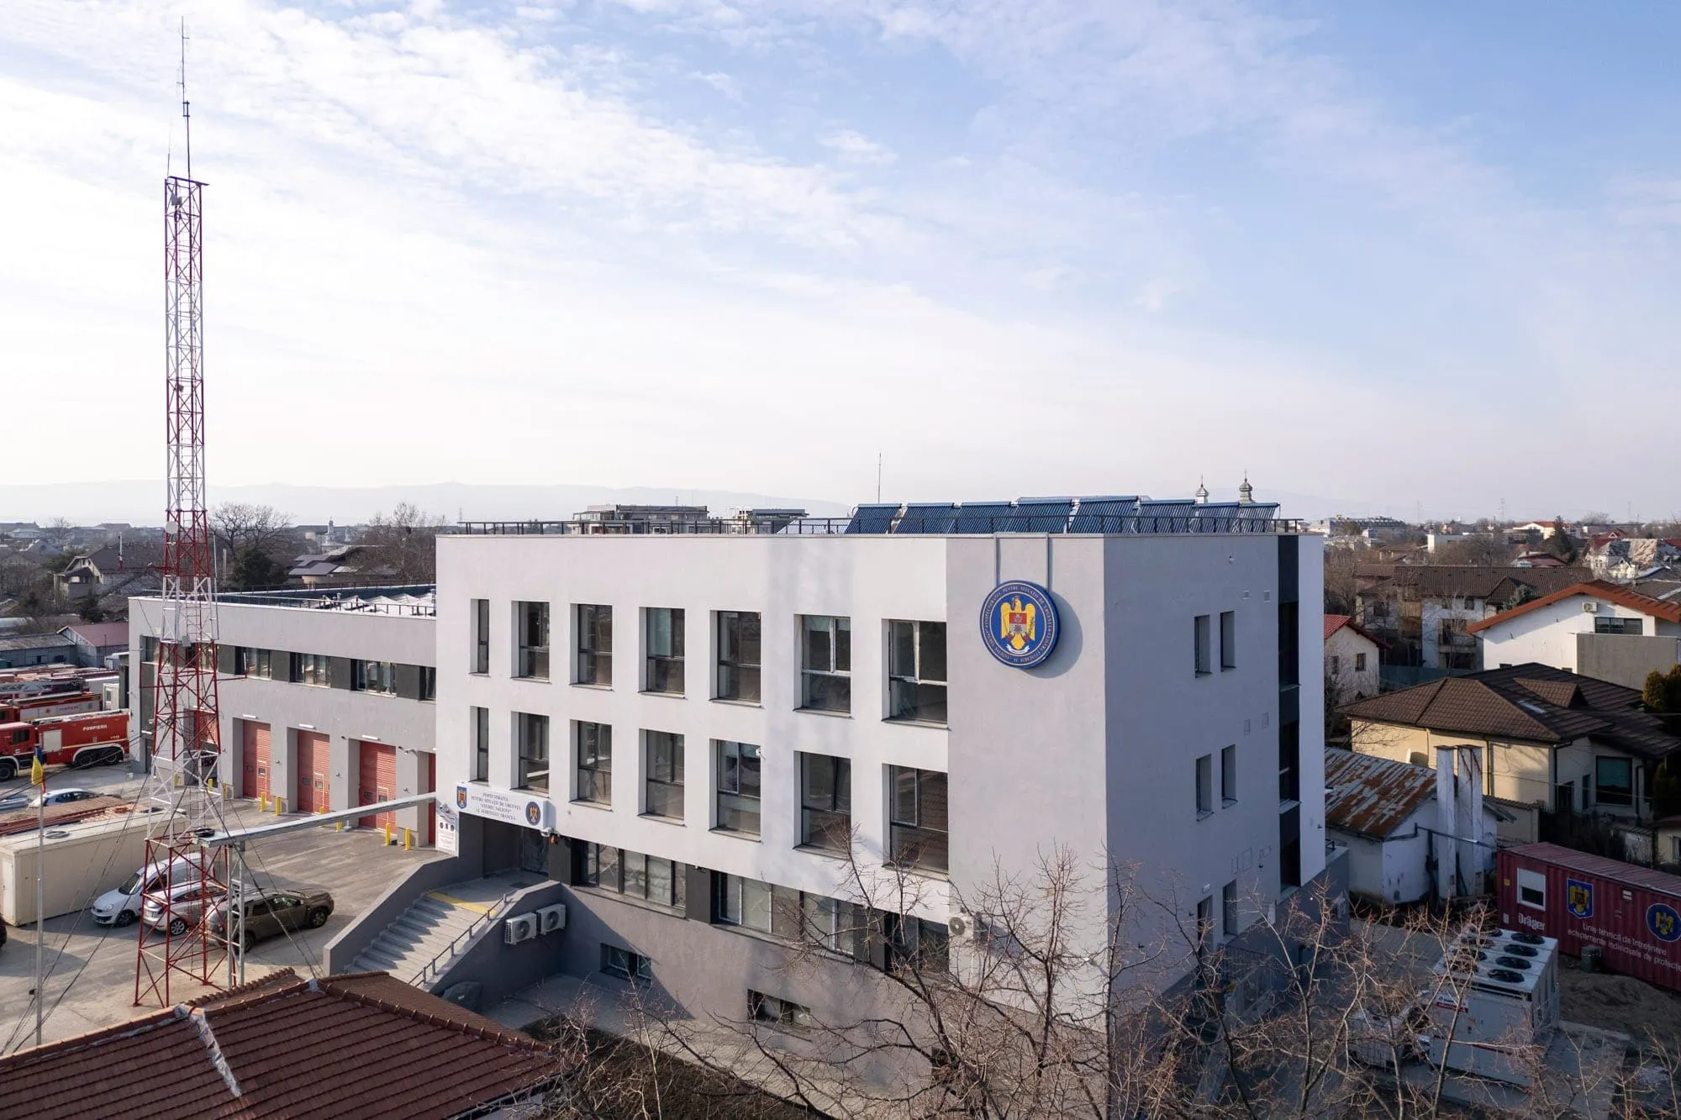
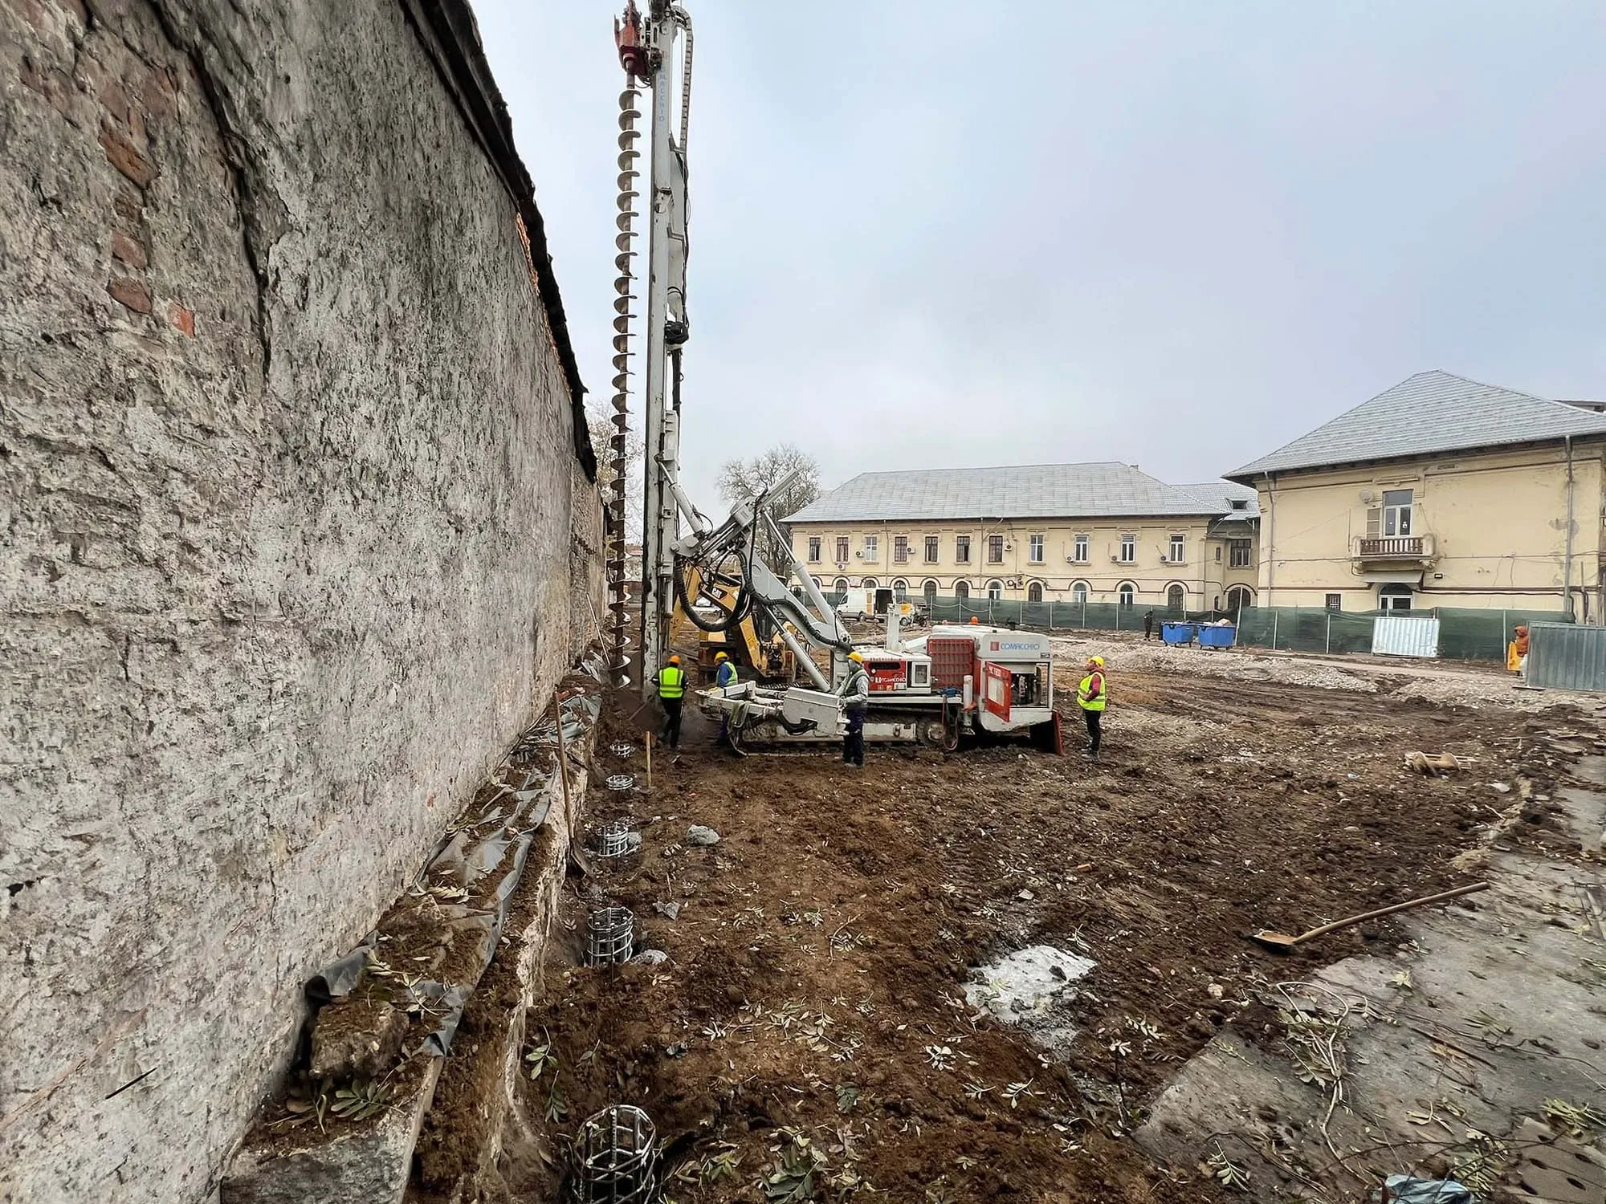
The new headquarters of the “Anghel Saligny” Emergency Situations Inspectorate (ISU) of Vrancea County and the Focșani Fire Station, at 10 Dornișoarei Street in Focșani, replaces the former administrative building, demolished due to its high seismic risk. The investment gives the inspectorate modern infrastructure adapted to its current and future operational needs.
Key figures
- Site area: 9,504 sqm
- Built footprint: 1,315.4 sqm
- Gross floor area: 3,623.4 sqm
- Height regime: B+GF+2F (administrative wing), GF+1F (fire station)
Interior spaces
- integrated dispatch centre for ISU-SMURD, Ambulance, Police, Gendarmerie, Salvamont and STS-112;
- fire appliance garage with supporting technical areas (workshop, compressed air station, testing area);
- dormitories, rest areas, offices, medical room, multi-purpose conference hall;
- archives, server room, IT and communications spaces, storage;
- sanitary facilities and kitchenettes;
- lift and accessible entrances for people with disabilities.
External works
A dedicated platform for emergency vehicles, perimeter and pedestrian paths, a waste collection point with wash-down area and drainage, and connections to all utility networks.
Energy efficiency
The building is classified as nZEB (nearly zero-energy building), with compliance validated by a specialist study:
- external walls insulated with 10–15 cm of basalt mineral wool;
- flat roof with 20 cm XPS insulation and bituminous waterproofing;
- triple-glazed low-E windows, Uw ≤ 1.10 W/m²K, with a solar factor suited to the local climate;
- systems optimised for low energy consumption, natural lighting and ventilation.
Fire safety
- fire resistance rating II, materials with reaction-to-fire class A1/A2-s1,d0;
- compartment walls of AAC blocks, brick or fire-rated plasterboard;
- escape stairs and evacuation routes in line with current codes;
- fire-resistant doors with self-closing devices and panic hardware;
- automatic fire detection and alarm system, exhaust fans and protection of technical spaces.
Structure, comfort and accessibility
- reinforced concrete structure, high-load floor slabs, sound-insulating partitions;
- acoustic insulation with walls rated up to Rw 56 dB, noise-reducing windows and doors;
- anti-slip flooring in high-traffic areas and the garage;
- full accessibility for people with disabilities: lift, tactile strips, adapted toilets.