Police Station 9 Headquarters, Bucharest
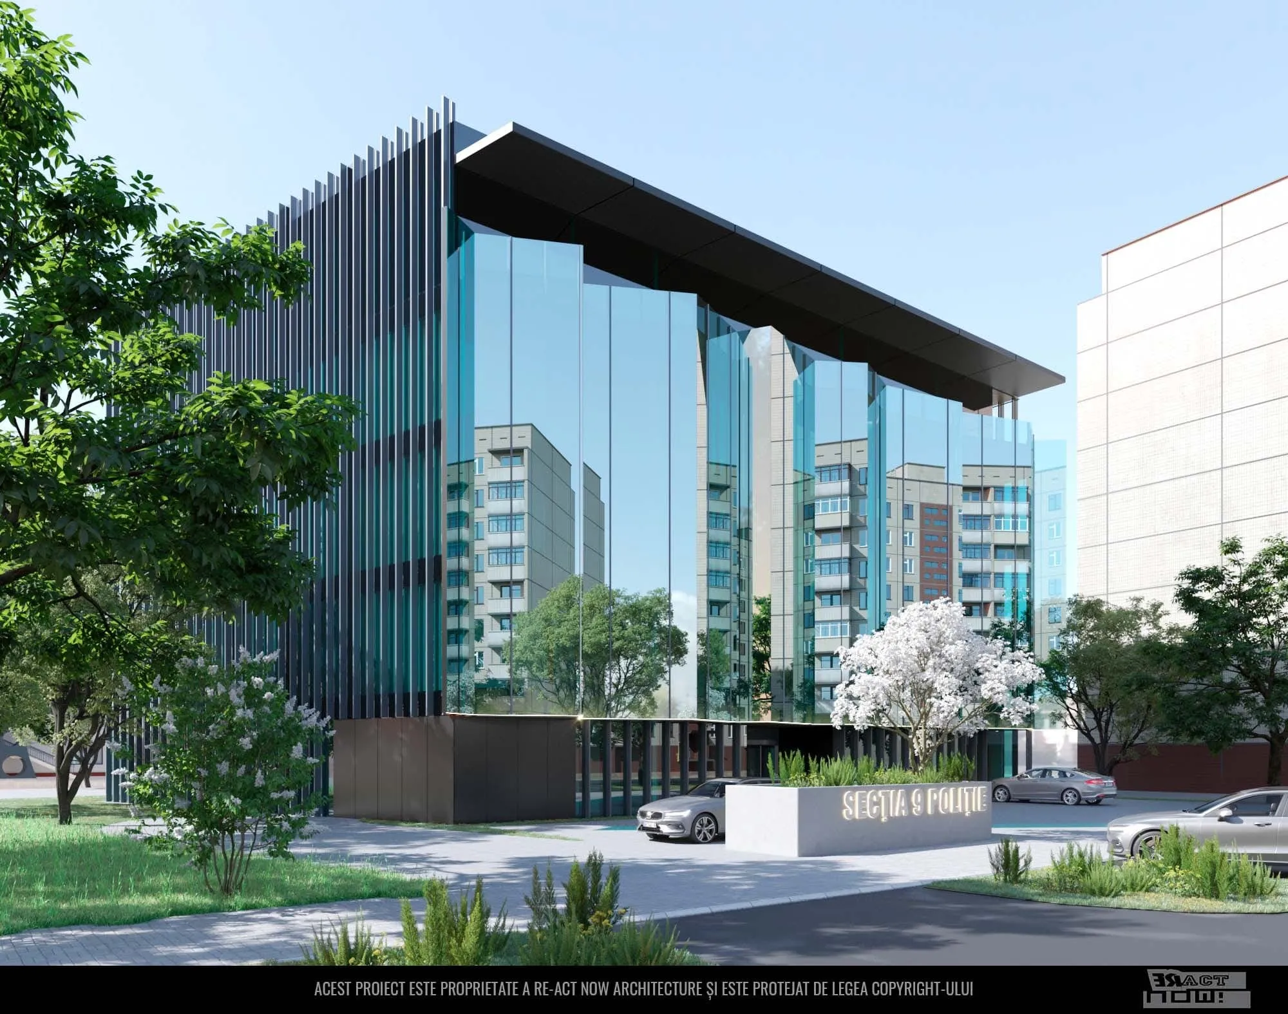
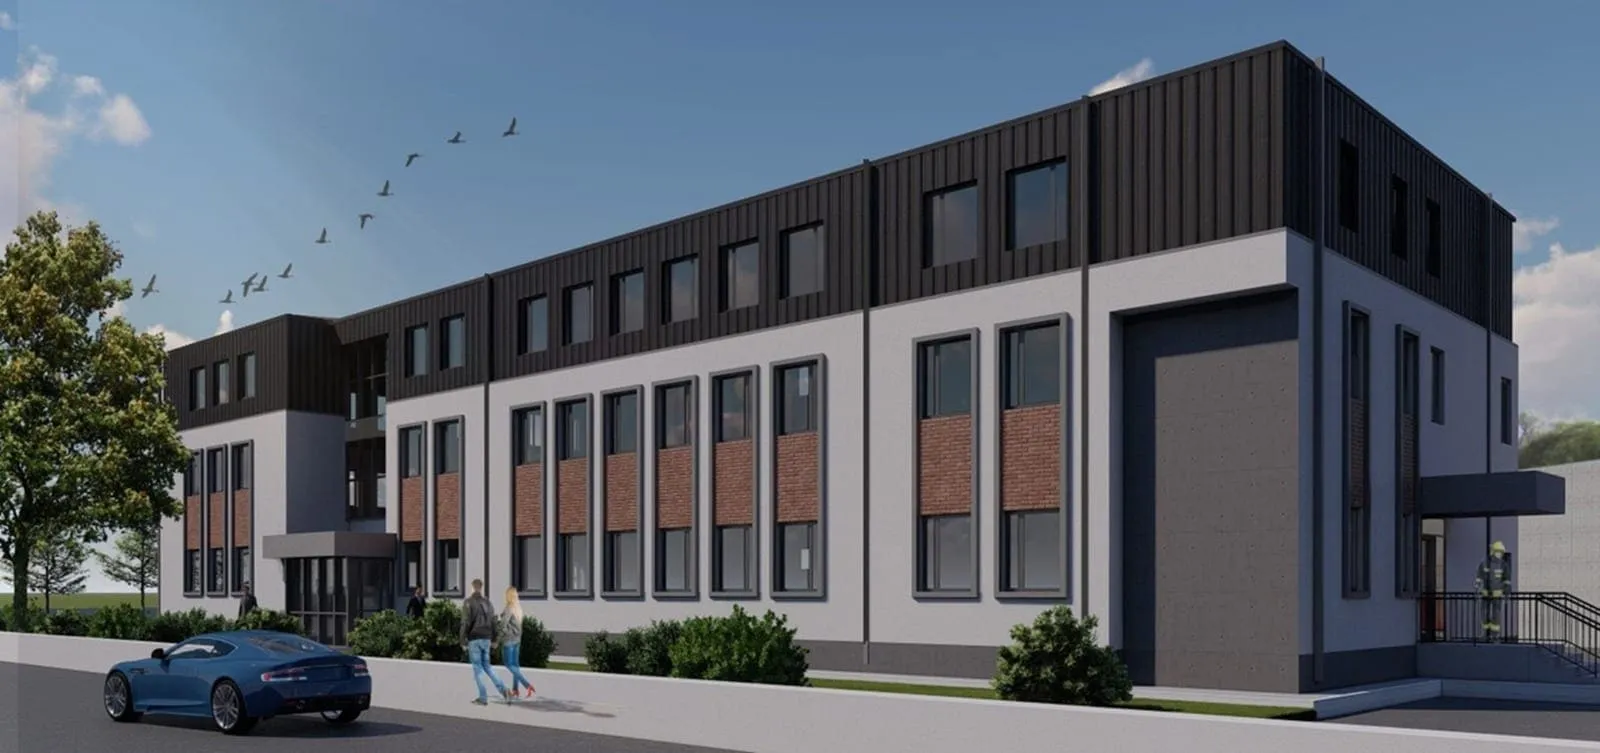
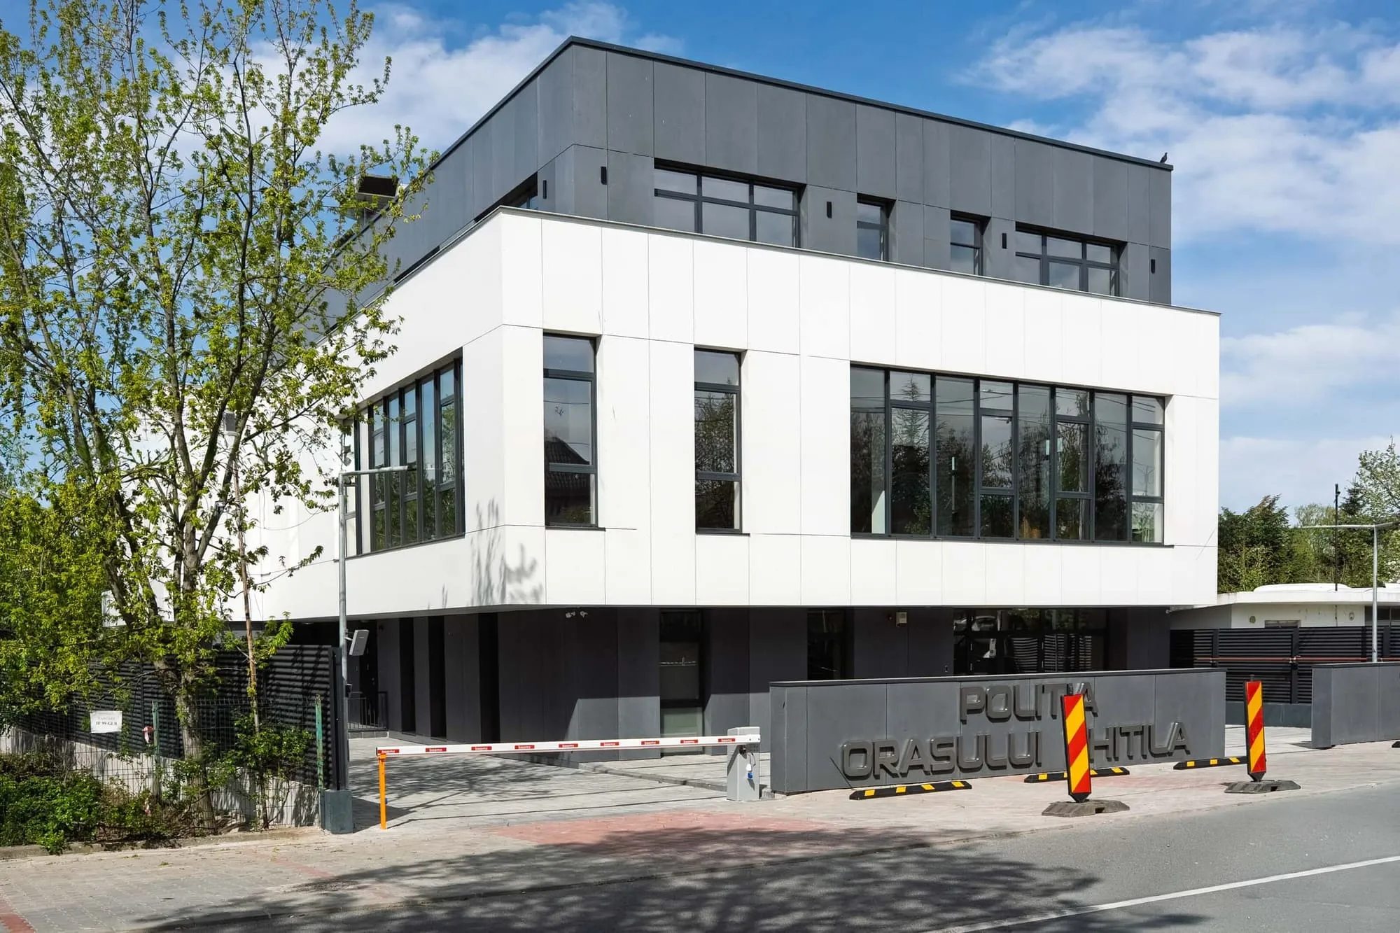
Demolition of the old building and construction of a new B+GF+4F, Importance Class I headquarters for Police Station 9 in Bucharest, accommodating 300 officers.
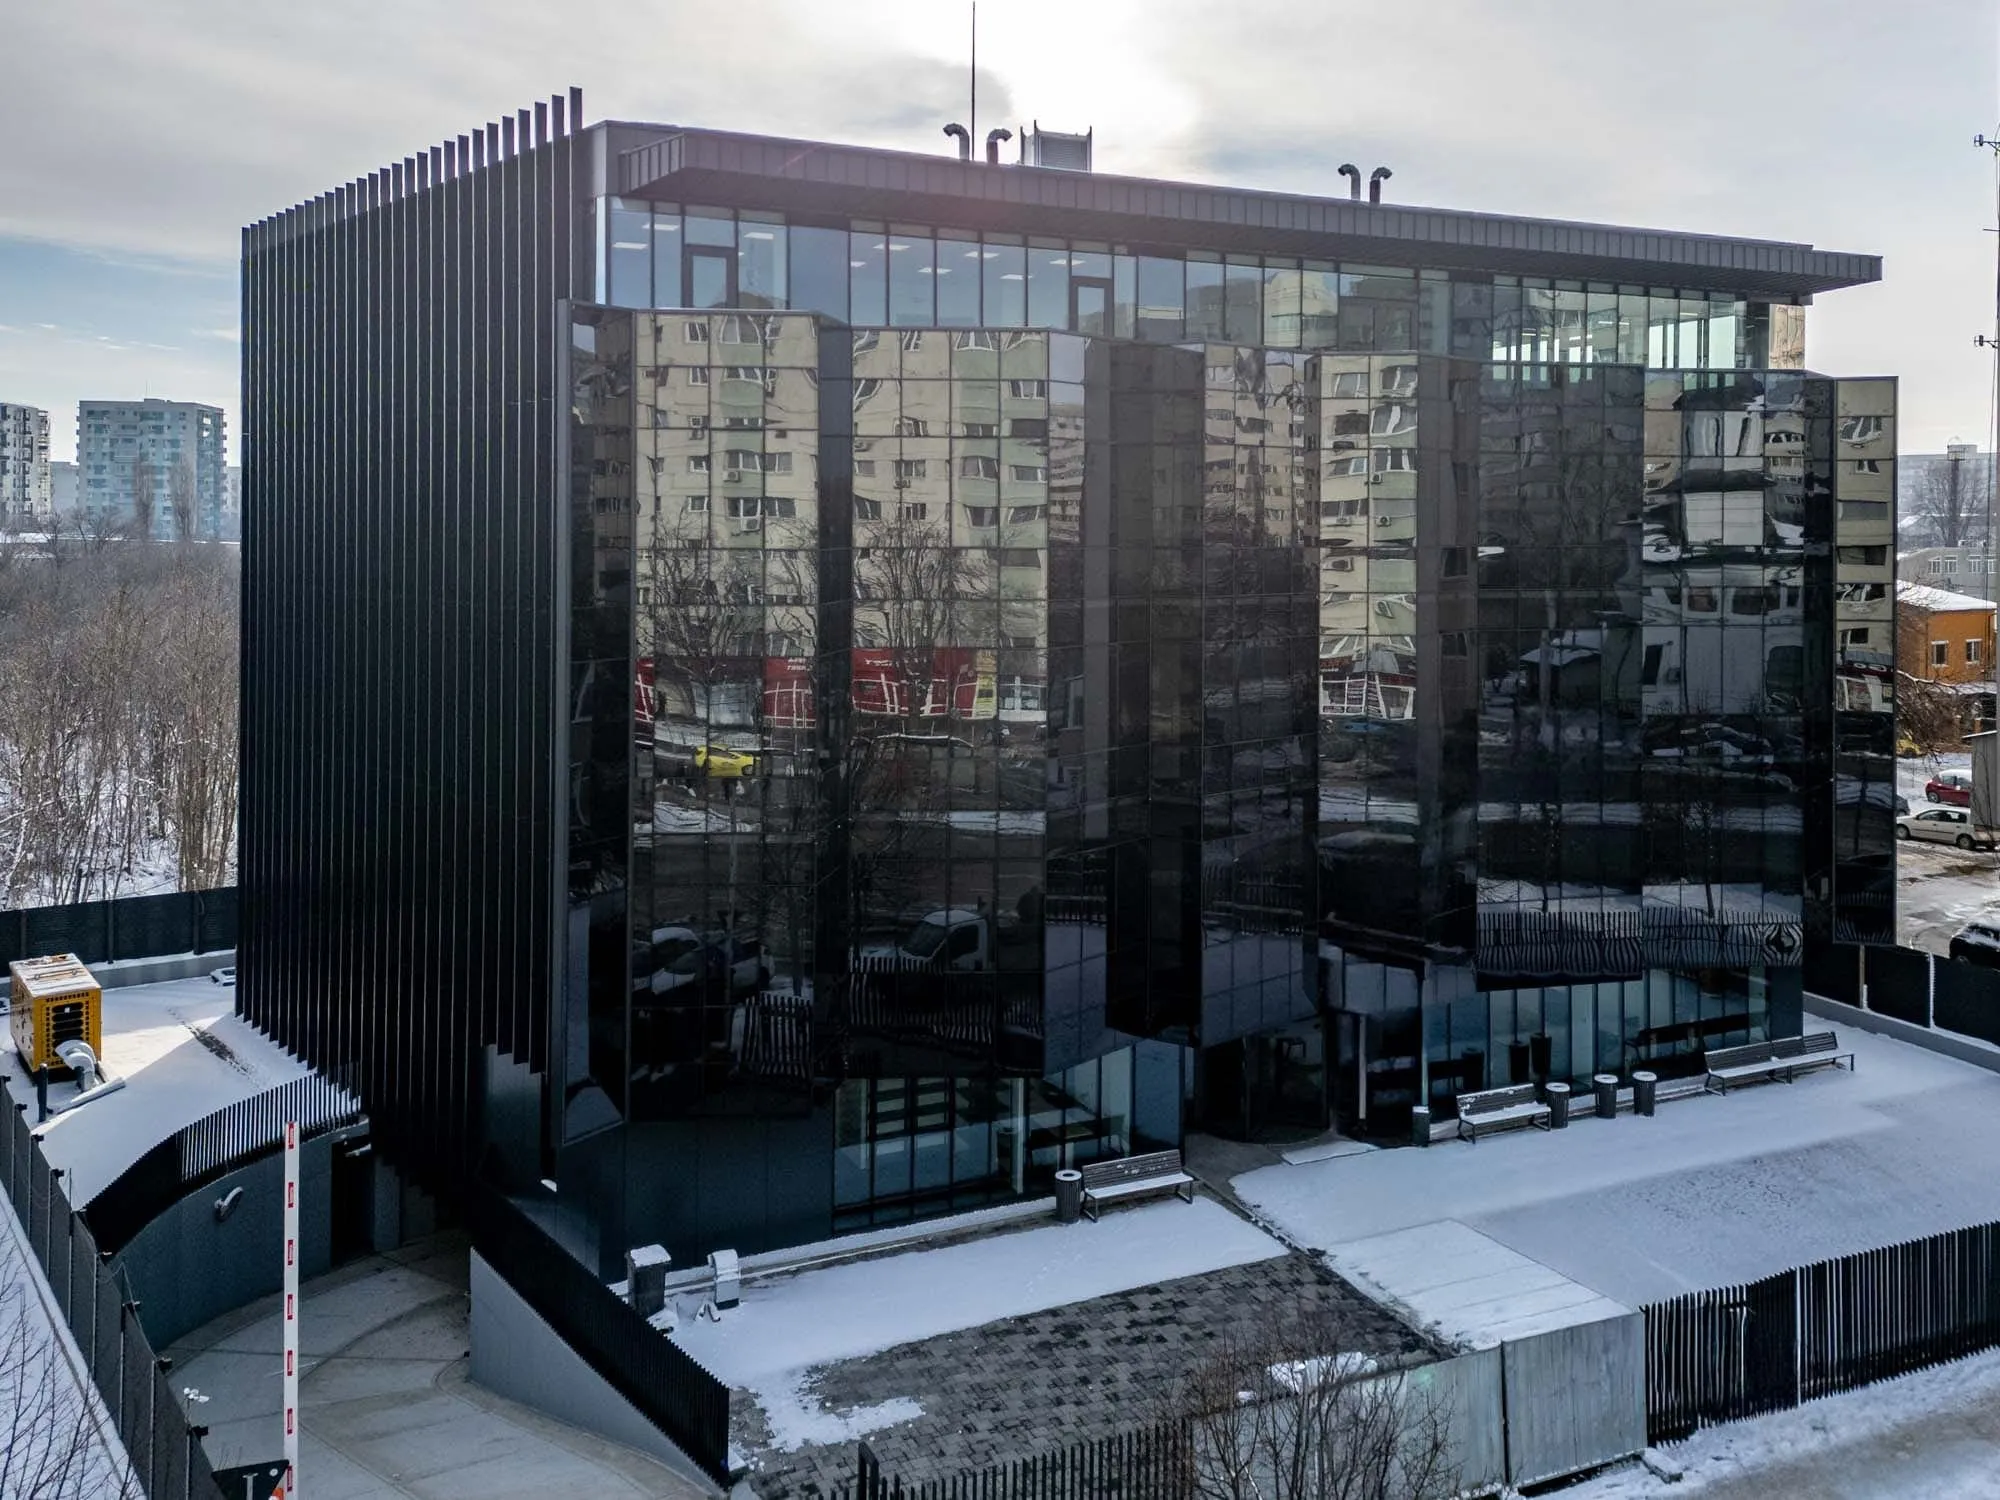
The project involved the complete demolition of an ageing, structurally compromised building and the construction of a new administrative headquarters for Police Station 9 at 290 Pantelimon Road, Bucharest, for the General Inspectorate of the Romanian Police (IGPR). General designer: Re-Act Now Architecture.
Key figures
- Site area: 1,371.93 sqm
- Gross floor area: 2,459.28 sqm
- Height regime: B+GF+4F
- Capacity: 300 officers
- Underground parking: 26 spaces
- Importance class: I
Structure
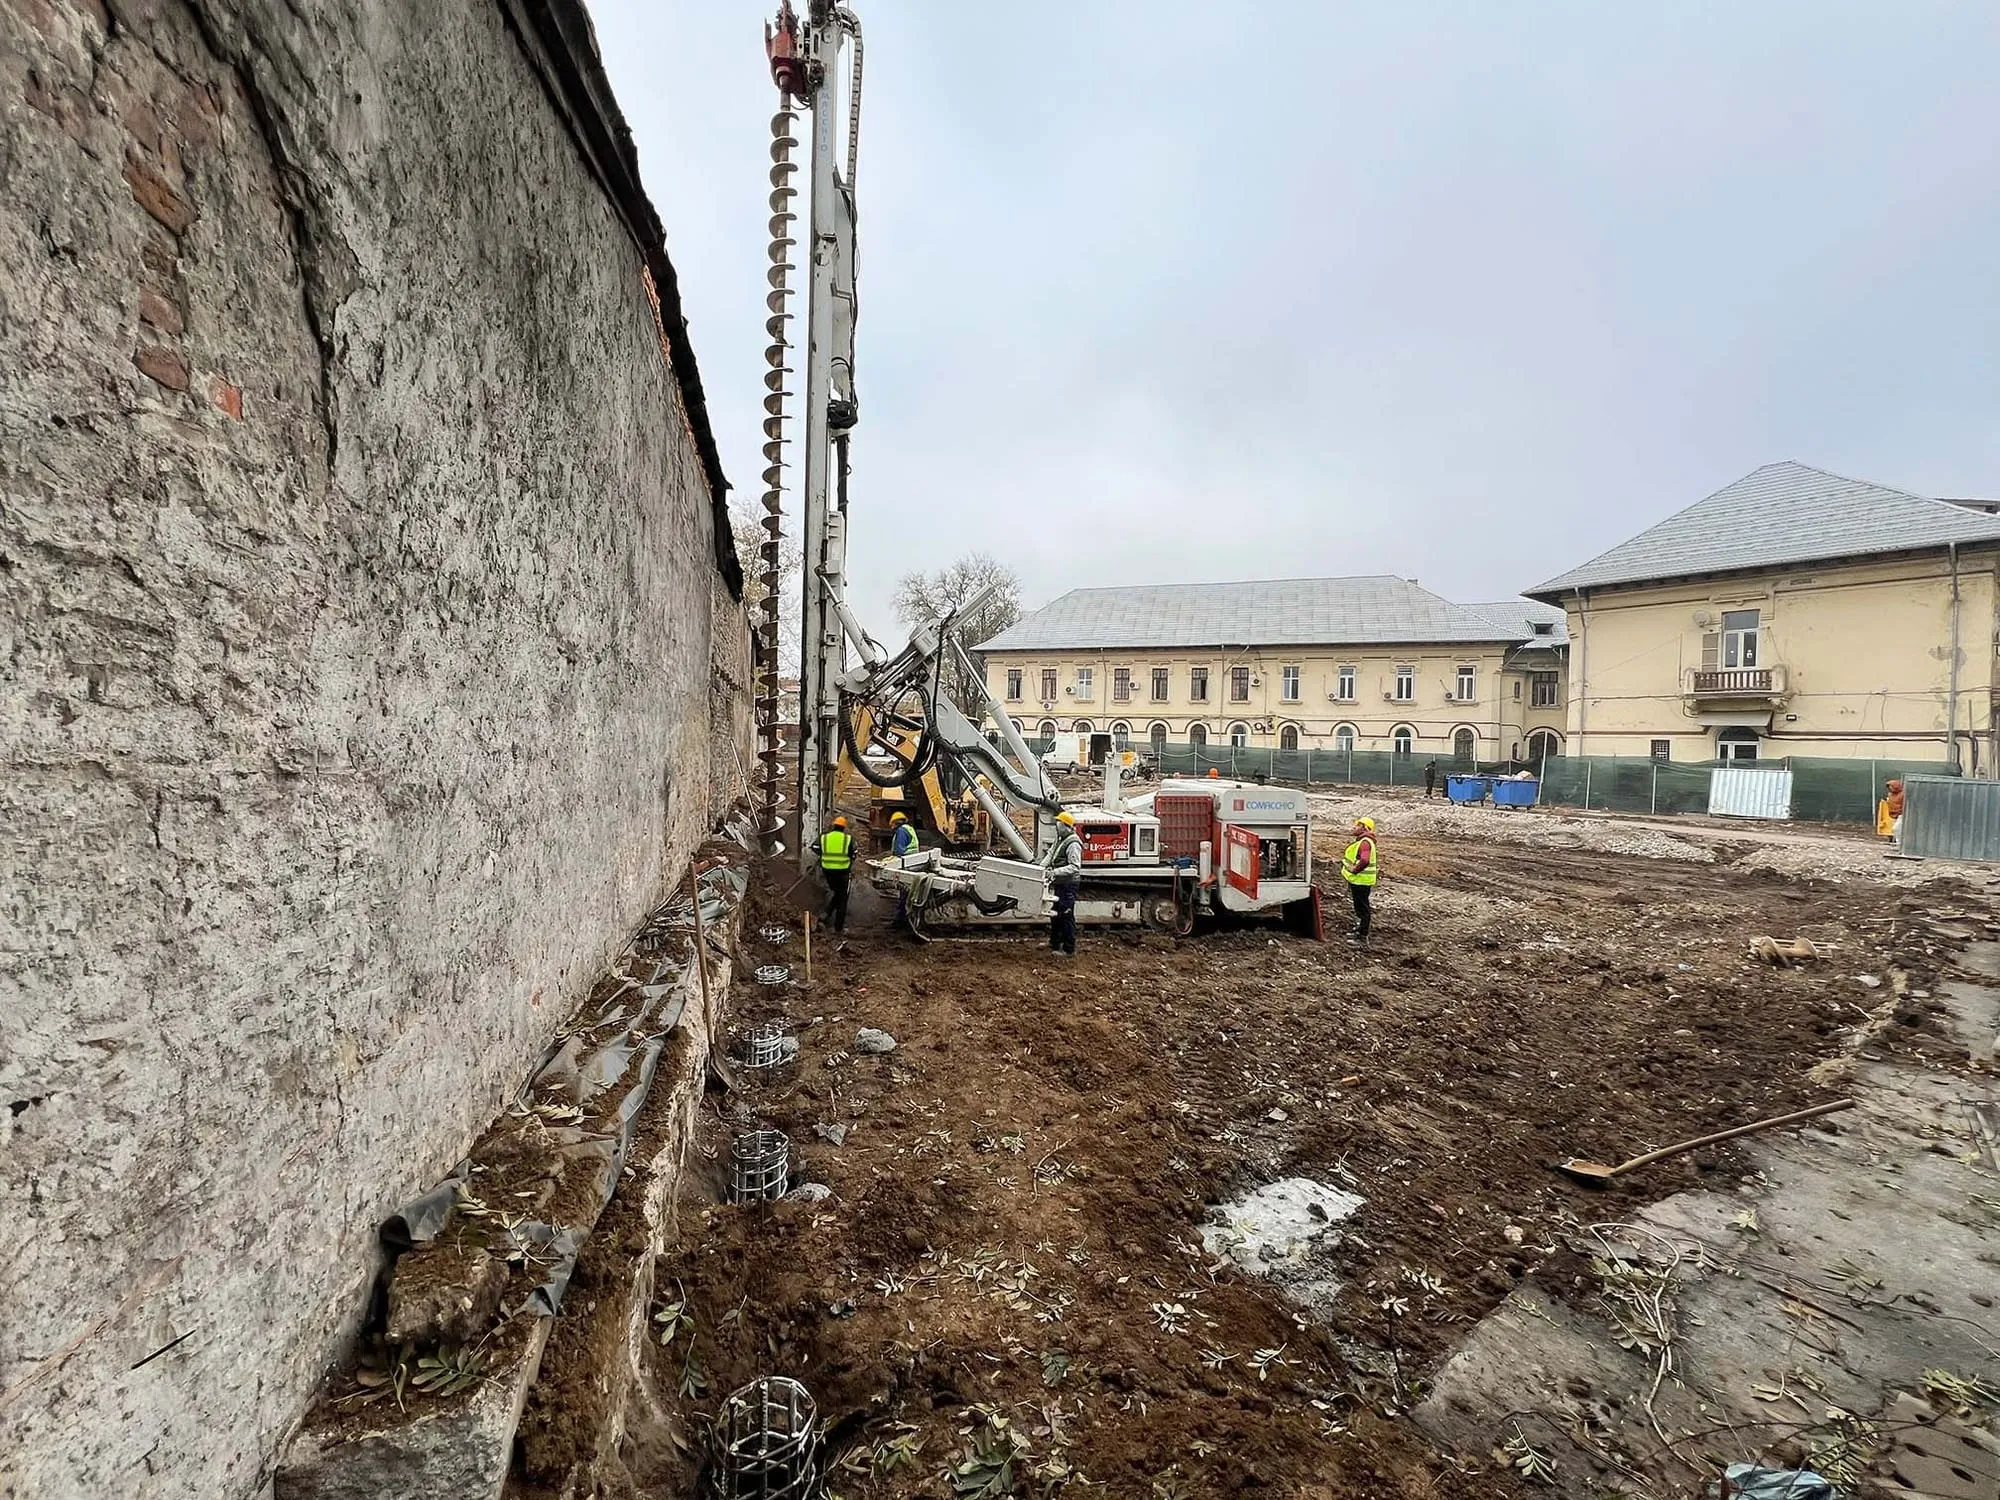
The building has a reinforced concrete frame structure, a “rigid box” type substructure and a general raft foundation for optimal seismic performance.
Architecture and finishes
- Façade – a curtain wall with low-E reflective glass on the north side and integrated sunshades on the other elevations, for thermal control and natural light.
- Finishes – natural stone (brushed and flamed andesite) in public and high-traffic areas; raised access floors with anti-static carpet in the offices for flexible cable management.
- Representative interiors – HPL cladding in an ash wood finish and satin stainless steel protection.
Functional layout
- Basement – secure parking for 26 vehicles, technical spaces, archives and the fire-fighting water reserve.
- Ground floor – public services: waiting room, registry, psychologist's office, interview and fingerprinting rooms.
- Floors 1–3 – operations and administration: offices for public order, criminal investigation and forensics, meeting rooms and secretariats.
- 4th floor – staff facilities: fitness room, locker rooms, canteen with dining hall and a sheltered terrace.
Energy efficiency
The building is equipped with VRV air-conditioning systems, automated LED lighting and high-performance thermal insulation.