Strengthening and attic extension works begin at ISU Ialomița headquarters
We have started the strengthening, attic extension and reconfiguration of the headquarters of the "Barbu Catargiu" Emergency Situations Inspectorate of Ialomița County and the Slobozia Fire Station, with a final gross floor area of 2,937.8 sqm.
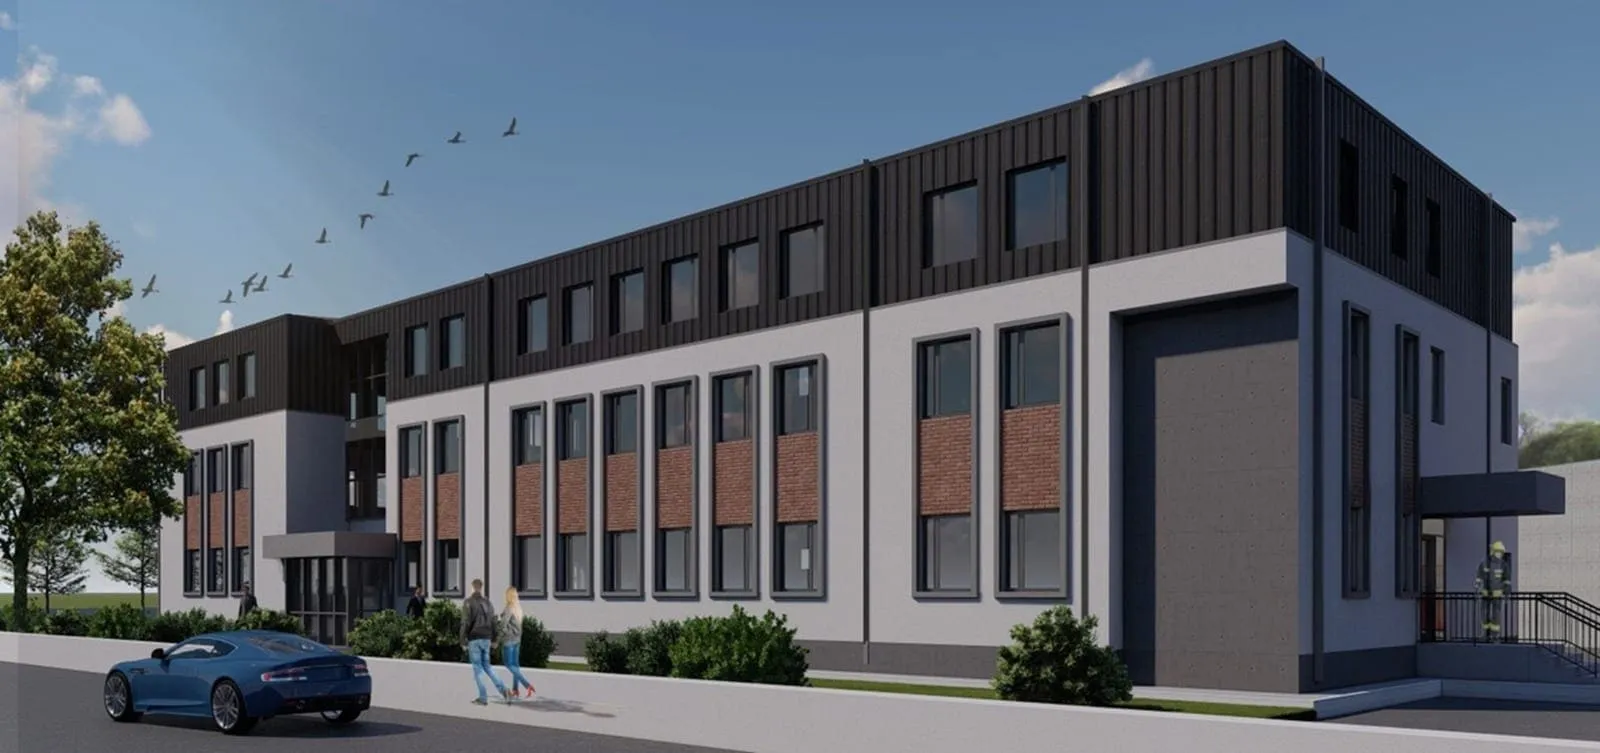
We have started the strengthening, attic extension and reconfiguration of the headquarters of the "Barbu Catargiu" Emergency Situations Inspectorate (ISU) of Ialomița County and the Slobozia Fire Station.
Key facts:
- Final height regime: GF+1F+Attic
- Built area: 1,822 sqm
- Gross floor area: 2,937.8 sqm
Main works
Structural strengthening: the reinforced concrete foundations will be jacketed and strengthened with monolithic concrete diaphragms, load-bearing masonry walls will be reinforced with welded mesh and shotcrete, and floor slabs will be stiffened with concrete toppings and anchors.
Extension and reconfiguration: the new attic storey increases the building's floor area by approximately 50%. Offices, a control room, conference rooms and technical rooms will be added, and the interior will be re-partitioned to improve functional flows.
Building services and energy efficiency: electrical, heating and plumbing systems will be fully replaced; a centralised VRF air-conditioning system, heat-recovery ventilation, a new boiler and solar panels for hot water will be installed, and the envelope will be thermally insulated.
Safety: a 25 m communications tower for radio antennas will be built, along with a fire detection and alarm system and a new lift serving the attic floor.